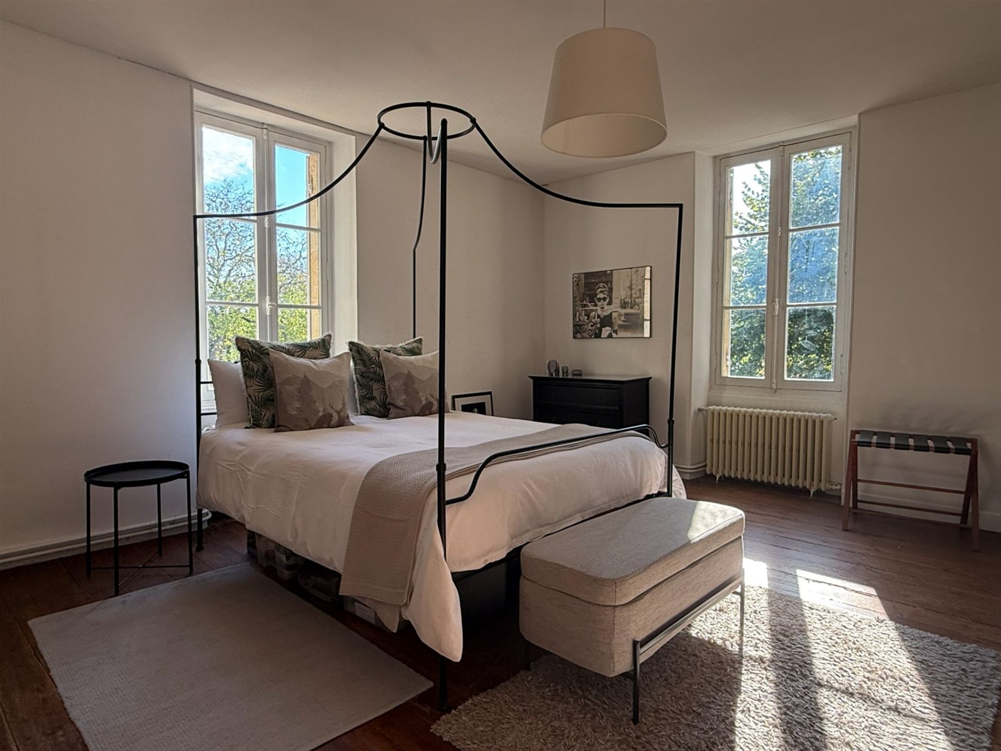
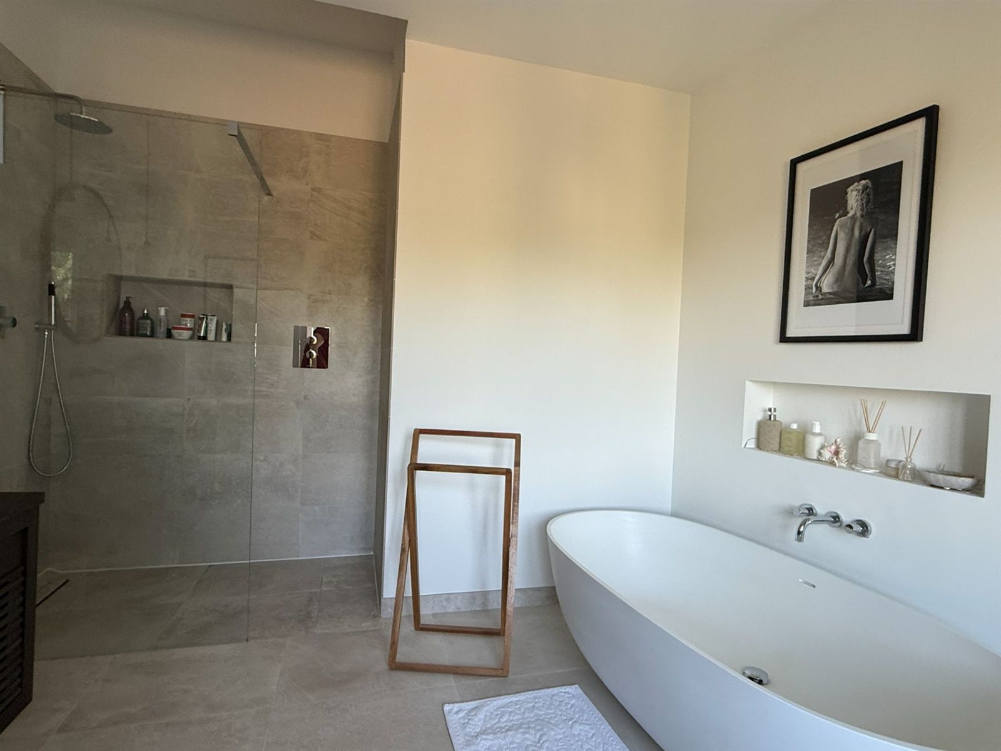
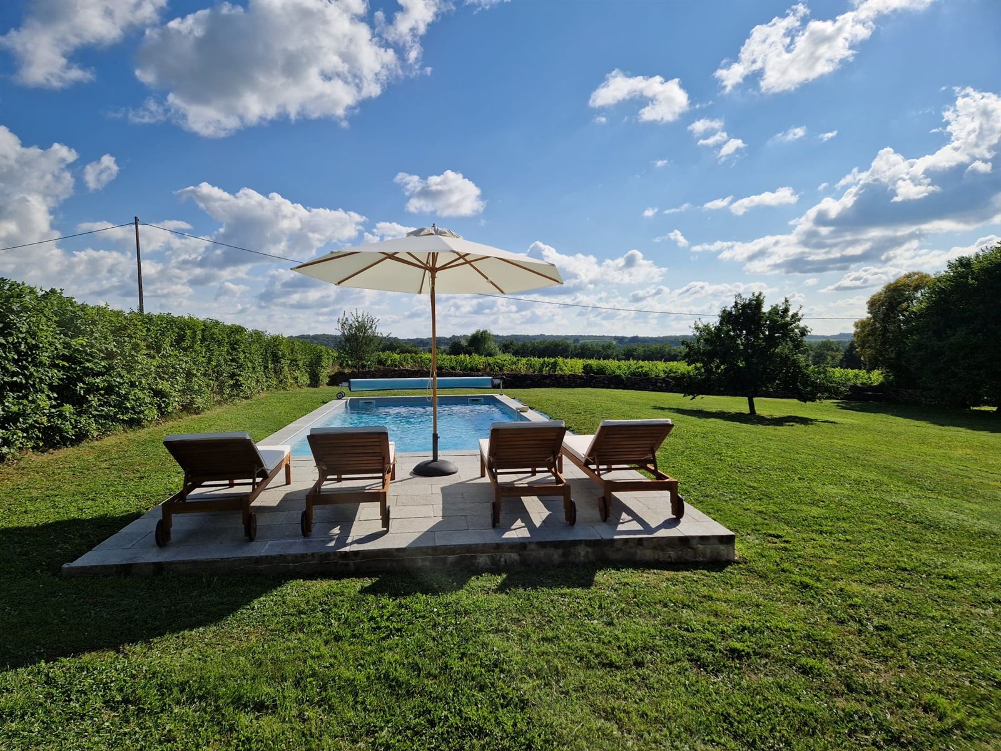
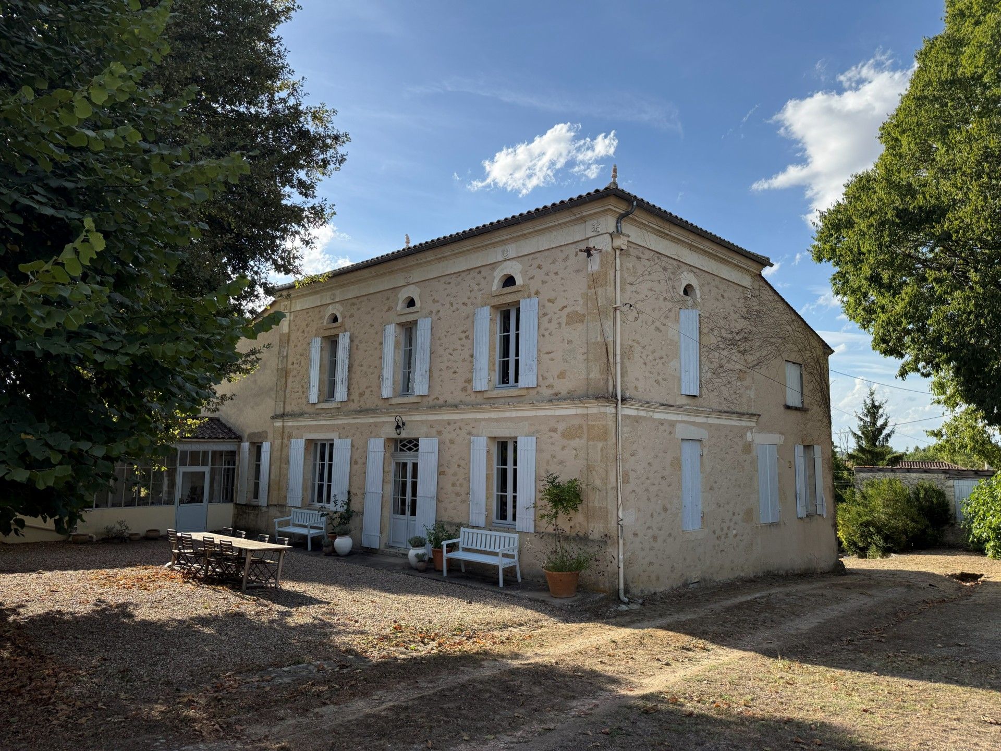
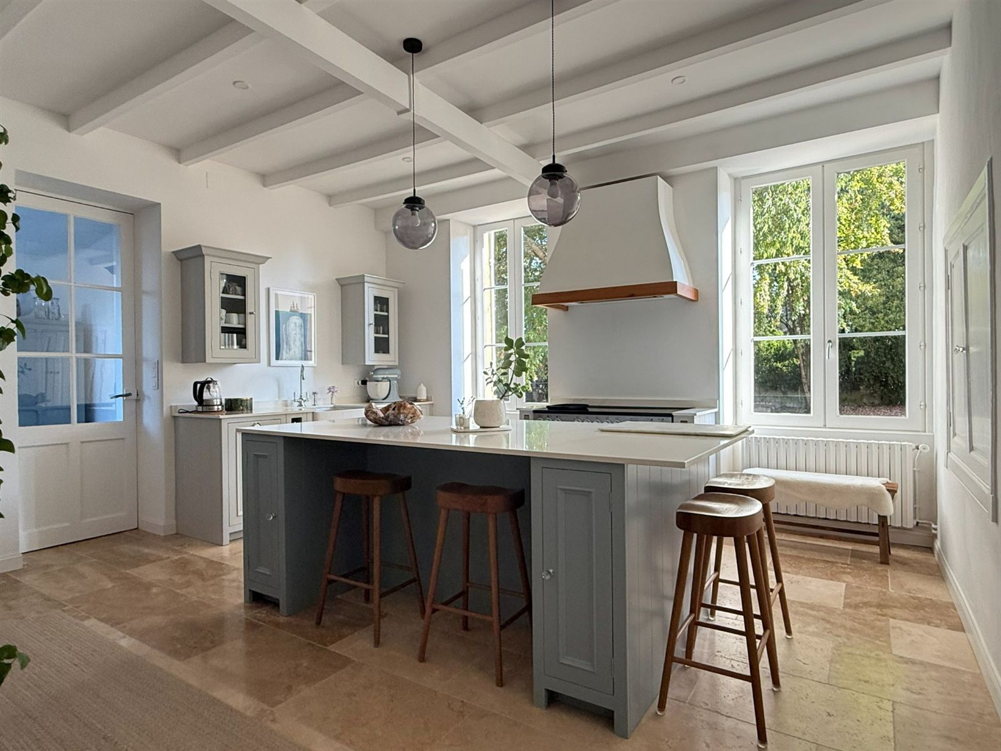
The stone facade of the house framed by mature trees The light-filled kitchen with painted island and old fireplace Black and white bedroom with a four-poster bed and tall windows The master en suite with bath and shower The swimming pool, terrace and lawns

Near Gensac · Gironde · France

A home with room for another chapter

A historic farmhouse and vineyard home with generous interiors, gardens, pool, ruins and fruit trees.

Asking price €725,000 Agency fees excluded; details to be confirmed with the agent.
~340m² interior
3–5bedrooms
~1.39hectares
1pool

Scroll to explore

The house

Old stone. Open skies. Space to make your own.

A substantial French country house whose scale reveals itself slowly: formal rooms and quiet corners, wide windows, old fireplaces, generous bedrooms and a garden that shifts with the day.

Set in the vineyard country near Gensac, this characterful country house offers approximately 340 m² of interior space across four levels and a flexible 3–5 bedroom layout, with generous grounds. The measured floor plans help buyers understand the house before arranging a visit.

Owner supplied

Photography and measured floor plans reflect the house as it is. Exact location and further documentation are shared through a qualified enquiry.

The approach
Stone, shutters and a shaded terrace

Interiors

Rooms with presence, not pretence

Natural materials, tall windows and a relaxed collection of spaces for cooking, gathering, retreating and hosting.

Swimming pool, terrace and lawns under a blue sky

Grounds & ruins

A garden made for the rhythm of summer

Pool days, shaded lunches, old fruit trees and room to wander beyond the stone walls.

Established planting beside the house
A cool place beneath the trees

Beyond the house

Space to explore

Garden Swimming pool Historic ruins Fruit trees Vineyard setting

Approximately 13,874 m²Three wells, one fitted with an electric pump, a large barn, a small garage and several ruin buildings.

The established orchard includes cherry, pear, apple, fig, plum, walnut and mirabelle trees, alongside a mature oak and two conker trees. Formal cadastral and boundary documentation will accompany the sale pack.

A garden for the senses

Fragrance, flavour and seasonal colour

Mature lavender and rosemary bring fragrance to the garden. The herb garden includes thyme, lemon thyme, oregano, rosemary and chives—ready to gather for everyday cooking.

Established roses bring seasonal blooms, with the wonderful Blue Moon roses among the highlights. These plantings offer the next owners colour, fragrance and a garden to enjoy and make their own.

Jasmine around a garden doorway, white viburnum blooms and purple irises add to the changing garden picture. A basket of gathered roses captures one of its quieter pleasures.

The buildings beyond

Stone, timber and useful space

The large barn retains an old press beneath exposed timber beams. Weathered stone outbuildings and a small garage are part of the grounds, each with its own practical possibilities.

The garage could suit garden tools, a mower, logs or bicycles. Any vehicle use depends on dimensions and access; building condition, proposed uses and any necessary permissions should be checked with the selling agent.

Look a little closer

Character in the details

Decorative stonework beneath the eaves and an owl roof finial give the house small details worth pausing over.

At the end of the day

Vines and evening skies

Views across the vines and a sunset beyond the trees offer another mood of the setting, captured in the owners' photographs.

House details

The practical picture

01

Pool

10 × 4 m liner pool converted from chlorine to salt, with heating, a newer pump, summer and winter covers, and a new pool shed on a concrete base.

Professionally wintered each year
02

Heating

Oil-fired central heating with radiators throughout, supplied from an approximately 3,500-litre tank housed in the barn.

Whole-house central heating
03

Fires & chimneys

Charnwood log burner in the smaller lounge with a swept flue, plus an open fireplace in the Dining room. Other chimneys are closed.

Two usable fires
04

Water & drainage

Metered mains water, three wells—one with an electric extraction pump—and an independent septic tank.

Septic details to be confirmed
05

Connectivity

Electricity and 4G at the property. Fibre is available but not installed; 5G is available in the nearby area. The former phone line is disconnected.

Fibre available
06

Diagnostics

The previous DPE has expired and a replacement is in preparation. Pool warranty documentation, its exact expiry date and septic inspection information remain to be confirmed.

Updates to follow

Improvements

Substantial work already completed

From renewed roofs and insulation to carefully restored interiors, a substantial programme of improvements has been completed. Explore the schedule below or select a room on the measured plans for its renovation notes.

Owner-supplied works history. Supporting invoices, warranties and technical documentation can be discussed with the selling agent; this schedule is not a certification of structural or electrical compliance.

01

Roof & structural works

  • Main roof completely replaced with new waterproofing membrane and insulation.
  • Pantry roof completely replaced with new waterproofing membrane and insulation.
  • Internal wall removed in the rear entry to improve layout and circulation.
  • Structural beam installed in the gym.
  • Principal bathroom floor replaced with concrete flooring.
  • Two decorative owl roof finials made by a French artisan.
02

Windows, doors & energy efficiency

  • Nine replacement double-glazed windows, including the principal bedroom, principal bathroom, office, downstairs WC, laundry, pantry and rear hallway.
  • New double-glazed external doors to the rear entrance and verrière.
  • New external door to the boiler room.
  • Extensive insulation upgrades to walls, ceilings and roof spaces.
03

Heating

  • Charnwood wood-burning stove installed in the small lounge.
  • Oil boiler “serpent” replaced.
  • New radiators in the principal bedroom, principal bathroom and downstairs back entry.
04

Electrical

  • Electrical installation updated to address items identified in the previous diagnostic report.
  • New consumer unit (fuse board).
  • New wiring and electrical circuits throughout renovated areas.
  • Electric vehicle Green-up charging point installed.
  • Strip lighting installed in both loft and cellar spaces.
05

Swimming pool & outdoor improvements

  • New pool pump.
  • New pool equipment shed built on a concrete base.
  • Salt electrolysis treatment system.
  • Swimming pool heat pump.
  • Pool terrace and patio improvements.
06

Flooring restoration

Original timber floors sanded and refinished in the principal bedroom, office, pink bedroom, both lounges, ground-floor hallway, first-floor hallway, first-floor landing and back stairway landing.

Renovated rooms

Open any room for the detailed schedule. Principal bedroom and principal bathroom correspond to Master bedroom and En suite on the plans.

Principal bedroom
  • New double-glazed windows.
  • Walls upgraded with insulation and plasterboard.
  • New insulated plasterboard ceiling.
  • Original timber floor professionally sanded and refinished.
  • Complete new electrical installation.
  • Two new internal doors.
  • White Company chandelier, owner-stated value €585, available by separate negotiation.
  • New radiators.
  • Wooden fireplace restored.
Principal bathroom
  • Complete refurbishment, including removal of the existing floor and replacement with a new concrete floor.
  • Fired Earth bath, basin, shower and fittings.
  • Premium tiling throughout.
  • New double-glazed window.
  • New plasterboard and insulation on all walls.
  • Completely new electrics and lighting.
  • New extraction system.
  • New radiator.
Kitchen
Pantry
  • New roof, waterproofing membrane, insulation and ceiling.
  • New window.
  • New flooring.
  • Walls upgraded with insulated plasterboard.
Office
  • South wall completely reconstructed.
  • Remaining walls renovated with new insulation and plasterboard.
  • New double-glazed window.
  • Original timber floor sanded and refinished.
  • Electrical upgrades, including new sockets and lighting.
Gym
  • Professional-grade gym flooring.
  • New ceiling, structural beam and insulation.
  • New lighting.
Rear entrance / ground-floor hallway
  • Travertine floor laid in the entrance area.
  • Internal wall removed.
  • External walls insulated and finished with plasterboard.
  • New double-glazed external door.
  • Two new double-glazed windows.
  • Original stone wall exposed and rendered to create a feature wall.
  • Stairway walls replastered.
  • Stairway ceiling renewed with insulated plasterboard.
  • New radiator and lighting.
Back stairway landing
  • Original timber floor sanded and refinished.
Pink bedroom
  • Original timber floor sanded and refinished.
First-floor hallway
  • Original timber floor sanded and refinished.
  • New electrics and lighting.
  • New Velux with new plasterboard surrounds.
  • New decorative architraving and skirting boards.
First-floor landing
  • Original timber floor sanded and refinished.
Entrance lounge
  • Original timber floor sanded and refinished.
Small lounge
  • Original timber floor sanded and refinished.
  • Charnwood wood-burning stove installed.
Rear hallway
  • Replacement double-glazed window.
  • Original timber floor sanded and refinished in the ground-floor hallway.
Downstairs WC
  • Replacement double-glazed window.
Laundry
  • Replacement double-glazed window.
Loft
  • Strip lighting installed in the loft spaces.
Cellars
  • Strip lighting installed in the cellar spaces.

Energy performance

Previous DPE figures

Previous assessment

Report completed on 1 February 2019

Energy class
Class C
Primary energy consumption
125 kWhEP/m²/year
Greenhouse-gas emissions class
Class E
Greenhouse-gas emissions
37 kgCO₂/m²/year
Estimated annual energy cost shown in the report
€2,997 incl. VAT

Historical figures only; they are not current ratings.

Replacement assessment

New DPE in preparation

A replacement DPE is being prepared. We will update this website as soon as it is available.

The 2019 DPE expired on 31 December 2024 and cannot be used as the current rating for a sale advertisement.

Owner-measured floor plans

Understand every level

Four interactive plans assembled from room-by-room measurements and opening notes. Select any room for its dimensions, architectural details and recorded renovation works.

Owner measured Schematic layout · September 2026
Scroll to zoom · drag to pan · select a room for details 100%
Living rooms Service rooms Bedrooms Bathrooms & WCs Hallways & stairs Other spaces

Approximate owner measurements and reconstructed room relationships. Not survey-grade or for contractual use.

Virtual tour

Walk through, room by room

Select any chapter or room on the measured plan. The plan follows the video automatically as you move through the house.

Ground floor Verrière arrival

Begin in the glazed garden room and approach the Gym.

The walkthrough video streams online; measured plans and property photos remain available offline.

The area

Village life, vineyards and the Dordogne valleys

Wine estates, seasonal tables and the practical ease of village life—all described from Gensac village centre to preserve the property's exact location.

Country views from the house

Local guide

Places worth knowing

Arrange a viewing

See the house for yourself

For further details, sale documentation or to arrange a private viewing, contact the property's primary selling agent.

Asking price €725,000 Agency fees excluded; details to be confirmed with the agent.